Vision Inspection AI: Have You Decided What You Are Measuring? Defining Size and Choosing a Reference Instrument (1)
More companies now ask about using cameras and AI to measure dimensions or catch defects. Yet the complaint we hear most right after rollout is that the AI does not match existing measurements. Usually the AI is not wrong; the project started without deciding what to measure and how. Part 1 covers writing down the definition of size and tying the reference instrument and units together, with cases from Korea and abroad.
Before you mount a camera, the thing to settle is not the model but the ruler. Without agreeing on what is measured and in what units, the word "accuracy" has no meaning.
"The AI doesn't match the caliper"
Two or three weeks into a vision inspection pilot, a similar call tends to come in. The dimensions measured by the camera do not match what the quality team measured with a caliper. Some days the camera reads a few percent high; sometimes only products at the end of the line come out small. The conclusion usually lands on "the AI is not accurate enough yet."
Trace it step by step, though, and the model turns out to be the problem less often than you would expect. A caliper measures the maximum distance between two points, while a camera measures the area or width of the outline seen from above. Both are called "size," but they are not measuring the same thing. If the camera is tilted, objects near the edge of the frame are captured at a different magnification, and if resolution is too low, small defects never appear on screen at all.
A vision inspection AI is a measuring instrument. You should ask it the questions you would ask any measuring instrument: what it measures, what it is checked against, how small a thing it can see, and how much the measurement itself varies. This part covers the first two questions: the definition of size and the reference instrument.
One. Define "size" in a written sentence
Before arguing over measured values, write down what the number is the size of. Maximum length, width, the diameter of a circle with the same area as the top view, or a value converted from weight: depending on which, the same object gets a different number.
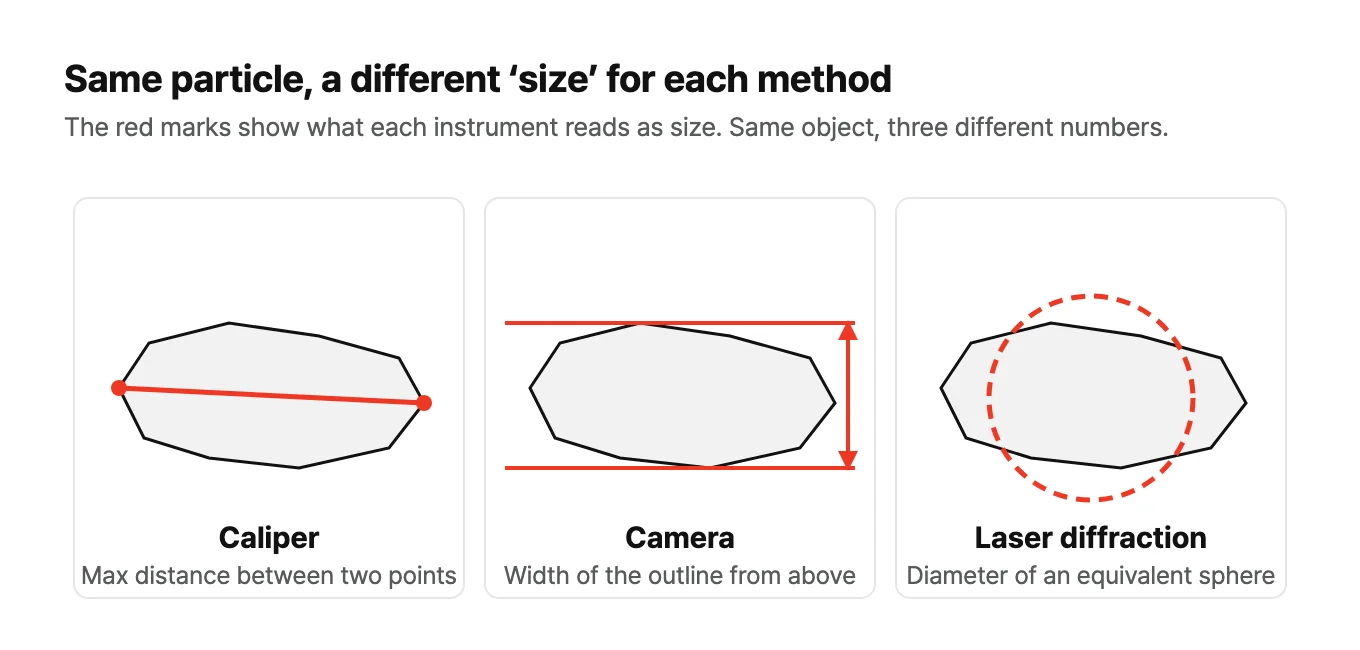
The particle analysis industry openly acknowledges this. In Microtrac's application note on coffee powder, the instrument maker reports that when the same powder was measured, image analysis found particles up to 2 mm long, while the laser diffraction result showed no particles larger than 1,200 µm. It concludes that for irregularly shaped particles like coffee, a reasonable and reliable comparison of sieve and laser results is almost impossible. The international standard for laser diffraction, ISO 13320, likewise defines the result as "the volume of spheres that produce the same pattern" and states that for non-spherical particles the results differ from sieving or sedimentation. Konert and Vandenberghe (1997), comparing soils rich in platy minerals, reported that the 2 µm boundary in sedimentation corresponds to 8 µm by laser. That is a fourfold difference.
Korea has seen the same thing play out on a large scale. In 2014 the government reached two different conclusions about the fuel economy of the same vehicle. According to a Kyunghyang Shinmun report (in Korean), a test by the Ministry of Land, Infrastructure and Transport (MOLIT) measured one SUV at 8.3% below its declared 14.4 km/L, exceeding the 5% tolerance, while a test by the Ministry of Trade, Industry and Energy found it compliant. The manufacturer countered that the two ministries used different testing bodies, equipment and test conditions (in Korean). That July, MOLIT gave advance notice of a joint notice merging the fuel economy test methods (in Korean) that three ministries had been running separately. It clarified the road load test method and required correlation testing between facilities to reduce measurement differences among test labs. Two definitions of the measurement lead to two conclusions.
Putting the three cases side by side:
| Subject | One measurement | The other measurement | Source |
|---|---|---|---|
| Coffee powder | Image analysis: particles up to 2 mm long | Laser diffraction: no particles larger than 1,200 µm | Microtrac |
| Soil rich in platy minerals | Sedimentation: 2 µm boundary | Laser: corresponds to 8 µm | Konert and Vandenberghe (1997) |
| Fuel economy of the same SUV (2014) | MOLIT: 8.3% below declared figure, non-compliant | Ministry of Trade, Industry and Energy: compliant | Kyunghyang Shinmun (in Korean) |
In practice, this means the first line of your vision inspection requirements should state "which face, in which direction, against which reference line," with a drawing. For defect judgments, write down how many millimeters long a "scratch" must be, and under what light angle it counts as visible.
Two. Tie the reference instrument and units together
You need to settle on one reference instrument to check the AI's numbers against. If you do not decide whether the caliper, the coordinate measuring machine or a skilled inspector's visual judgment counts as the correct answer, every team will show up with a different standard and say the AI is wrong.
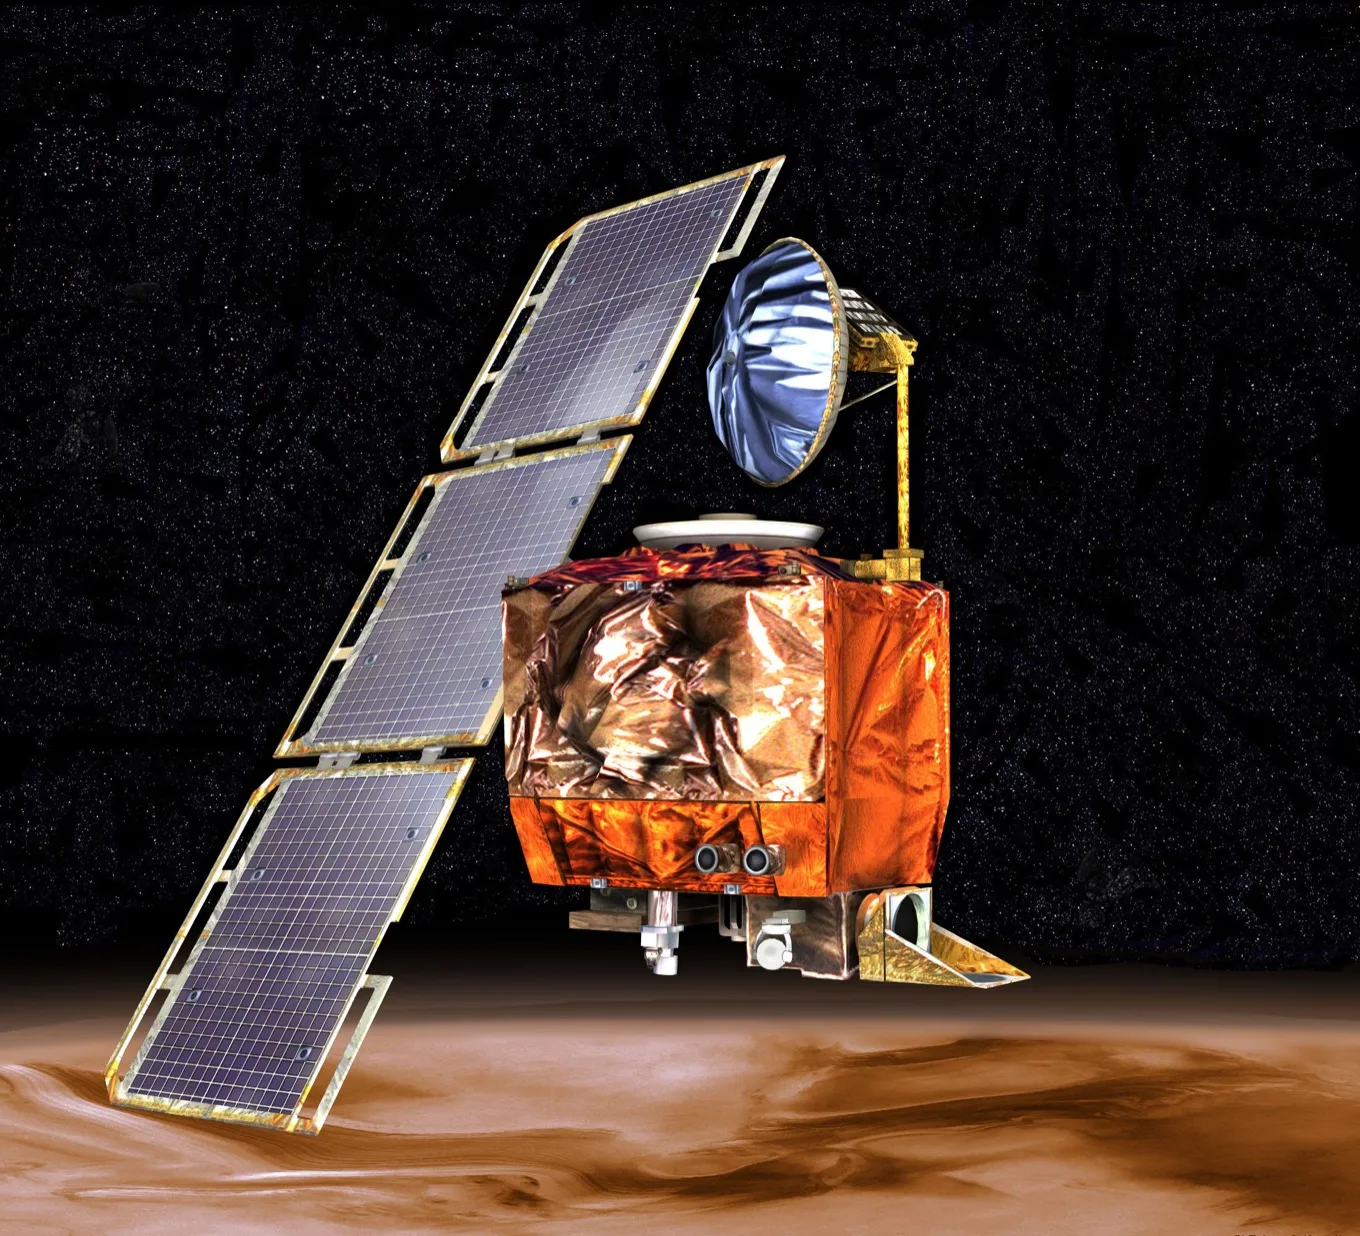
There is a famous case of what happens when units and definitions get crossed. In 1999, NASA's Mars Climate Orbiter was lost during Mars orbit insertion. The root cause identified in the investigation board's report was that one part of the ground navigation software passed values in pound-seconds instead of newton-seconds. The receiving side read those values as metric, and the effect of trajectory corrections was calculated 4.45 times too small. The report also cited the failure to verify the software end to end as a cause.

So when you report a number, state the instrument, the definition of size and the counting basis together. Write "average width 2.31 mm (top camera, minimum projected width, number-based)" rather than just "average width 2.31 mm." It looks tedious, but that one line prevents the mistake of mixing numbers from different instruments. When the instrument changes, do not compare the numbers directly; measure the same samples on both instruments and establish the conversion first.
When you choose the reference instrument, also record what it measures. If the quality team's caliper measures maximum length and the new camera measures projected width, the two will produce different numbers from day one. Agree before rollout whether that gap is treated as error or as a difference in definition to be converted. Without that agreement, every pilot review meeting ends with "whose number is right?"
What to try this week
Both principles can be settled at a desk before you buy any equipment.
- One-page definition: Describe the dimension or defect you want to measure with one drawing and three sentences. It must include which face, which direction and which reference line
- Designate the reference: Pick one instrument or judge to check AI results against, and write down that instrument's definition of size as well
- Labeling rule: Create a template that attaches the instrument, definition and counting basis next to every number in a report
- Check the conversion: If old and new instruments will run side by side for a while, measure a few dozen of the same samples on both and confirm the relationship
With these four in place, you can ask what the "99% accuracy" line in an AI project quote is actually measured against. How to check results is covered further in the AI verification design post.
In summary
The same object gets different numbers from different measuring methods. That difference is usually not an error but a difference in definition. Write down what you are measuring, and tie the reference instrument and units together. When pilot results disagree with existing measurements, the cause is often the ruler, not the model.
The next part covers how to calculate the smallest thing a camera can see, and how to measure the variation of the measurement system before looking at the AI.
Series: "Vision Inspection AI: Have You Decided What You Are Measuring?"
- Defining size and choosing a reference instrument (this post)
- Resolution limits and measurement variation
References
- Microtrac, Coffee powder application note
- ISO, ISO 13320:2020 Particle size analysis, Laser diffraction methods (official sample)
- Konert M, Vandenberghe J, Comparison of laser grain size analysis with pipette and sieve analysis, Sedimentology (1997)
- 경향신문, 연비 부풀리기 논란 국토부 조사 결과 보도 (2014) (Kyunghyang Shinmun, report on MOLIT's fuel economy inflation investigation; in Korean)
- 아주경제, 현대차 "연비 검증 정부 상이한 결론 발표, 유감" (2014) (Aju Business Daily, Hyundai expresses regret over the government's conflicting fuel economy conclusions; in Korean)
- 국토교통부, 자동차의 에너지소비효율, 온실가스 배출량 및 연료소비율 시험방법 등에 관한 공동고시 제정안 (2014) (MOLIT, draft joint notice on test methods for vehicle energy efficiency, greenhouse gas emissions and fuel consumption; in Korean)
- NASA, Mars Climate Orbiter Mishap Investigation Board Phase I Report (1999)